





4 Beds
4 Baths
3,167 SqFt
4 Beds
4 Baths
3,167 SqFt
Open House
Sat Sep 12, 10:00am - 12:00pm
Key Details
Property Type Single Family Home
Sub Type Single Family Residence
Listing Status Active
Purchase Type For Sale
Square Footage 3,167 sqft
Price per Sqft $304
Subdivision Debary Plantation Un 15
MLS Listing ID V4949602
Bedrooms 4
Full Baths 3
Half Baths 1
HOA Fees $755/qua
HOA Y/N Yes
Annual Recurring Fee 4020.0
Year Built 1999
Annual Tax Amount $6,339
Lot Size 1.070 Acres
Acres 1.07
Property Sub-Type Single Family Residence
Source Stellar MLS
Property Description
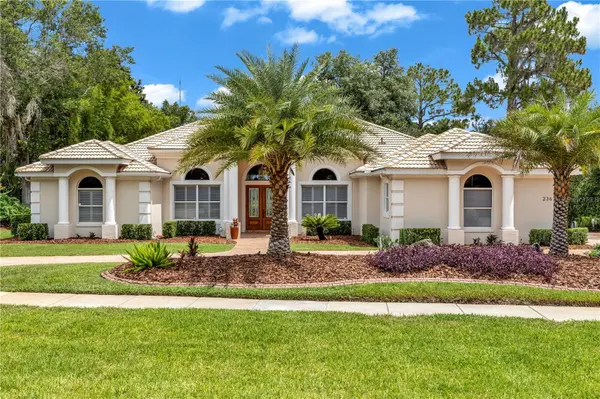
This estate is as practical as it is beautiful: paid-off solar panels power both home and pool, two gas tankless water heaters, a gas pool heater, a dedicated irrigation well for the professionally landscaped grounds, and numerous smart home upgrades. Two 100" TVs are included in the family and living rooms. The oversized 3-car garage adds custom cabinetry, overhead storage, and a utility sink — and even a mature peach tree gives the grounds a distinctive, one-of-a-kind touch. Opportunities like this in The Estates at DeBary Golf and Country Club simply don't come around often. Over an acre of land, spectacular lakefront views, and a lifestyle built around golf, pickleball, and community — this isn't just a home for sale in DeBary, FL. It's the lifestyle you've been searching for. Schedule your private showing today! This home may be under audio or visual surveillance.
Location
State FL
County Volusia
Community Debary Plantation Un 15
Area 32713 - Debary
Zoning X
Rooms
Other Rooms Den/Library/Office
Interior
Interior Features Cathedral Ceiling(s), Ceiling Fans(s), Eat-in Kitchen, Kitchen/Family Room Combo, Living Room/Dining Room Combo, Open Floorplan, Primary Bedroom Main Floor, Smart Home, Split Bedroom, Stone Counters, Vaulted Ceiling(s), Walk-In Closet(s), Window Treatments
Heating Central
Cooling Central Air
Flooring Bamboo, Tile
Fireplaces Type Electric
Furnishings Unfurnished
Fireplace true
Appliance Built-In Oven, Dishwasher, Disposal, Microwave, Range Hood, Refrigerator, Tankless Water Heater
Laundry Inside, Laundry Room
Exterior
Exterior Feature Lighting, Outdoor Grill, Outdoor Kitchen, Outdoor Shower, Private Yard, Rain Gutters
Parking Features Circular Driveway, Driveway, Garage Faces Side
Garage Spaces 3.0
Pool Heated, In Ground, Lighting, Salt Water, Screen Enclosure
Community Features Clubhouse, Gated Community - No Guard, Golf Carts OK, Golf, Playground, Pool, Restaurant, Tennis Court(s)
Utilities Available Natural Gas Connected, Public, Water Available
Amenities Available Gated
View Y/N Yes
Water Access No
View Golf Course, Water
Roof Type Tile
Porch Enclosed, Screened
Attached Garage true
Exposure West
Garage true
Private Pool Yes
Building
Lot Description Oversized Lot
Entry Level One
Foundation Slab
Lot Size Range 1 to less than 2
Sewer Public Sewer
Water Public
Structure Type Stucco
New Construction false
Schools
Elementary Schools Debary Elem
Middle Schools River Springs Middle School
High Schools University High School-Vol
Others
Pets Allowed Yes
Senior Community No
Ownership Fee Simple
Monthly Total Fees $335
Acceptable Financing Cash, Conventional, VA Loan
Membership Fee Required Required
Listing Terms Cash, Conventional, VA Loan
Special Listing Condition None
Virtual Tour https://www.zillow.com/view-imx/5dc656c1-2b2c-418e-951f-0498229f8b6d?setAttribution=mls&wl=true&initialViewType=pano&utm_source=dashboard

NEARBY SCHOOLS & PROPERTIES
"Molly's job is to find and attract mastery-based agents to the office, protect the culture, and make sure everyone is happy! "