


9835 BOWDEN MILL CT, Land O Lakes, FL 34638
REQUEST A TOUR If you would like to see this home without being there in person, select the "Virtual Tour" option and your agent will contact you to discuss available opportunities.
In-PersonVirtual Tour
$ 385,000
Est. payment | /mo

3 Beds

2 Baths

2,596 SqFt


$ 385,000
Est. payment | /mo

3 Beds

2 Baths

2,596 SqFt

Key Details

Property Type Single Family Home

Sub Type Single Family Residence

Listing Status Coming Soon

Purchase Type For Sale

Square Footage 2,596 sqft

Price per Sqft $148

Subdivision Asbel Creek Ph 05

MLS Listing ID W7889051

Bedrooms 3

Full Baths 2

HOA Fees $185/qua

HOA Y/N Yes

Annual Recurring Fee 740.0

Year Built 2008

Annual Tax Amount $5,734

Lot Size 8,276 Sqft

Acres 0.19

Lot Dimensions 8220

Property Sub-Type Single Family Residence

Source Stellar MLS

Property Description

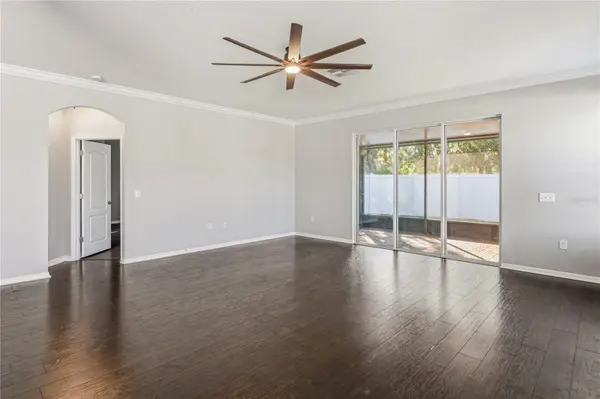
Virtually Staged. Short Sale. Welcome to this spacious 3-bedroom, 2-bath home offering nearly 2,600 sq. ft. in the highly desirable Asbel Creek community! Situated on a quiet cul-de-sac with only one neighbor to the left and no rear neighbor, this property offers exceptional privacy. Enjoy the fully fenced yard and large covered screened lanai, perfect for relaxing or entertaining outdoors. This beautifully designed 2-story home offers generous living space with high ceilings, crown molding, and carpet-free flooring throughout, with a modern open-concept layout. The kitchen features 42" wood cabinets, an eat-in area, and newer stainless-steel appliances, including a French door refrigerator, microwave, and dishwasher. For the chef in the family, the kitchen also includes two built-in ovens, providing exceptional convenience for meal preparation. The kitchen flows seamlessly into the main living area, creating the perfect space for both everyday living and entertaining. The private owner's suite is thoughtfully positioned at the back of the home and showcases a double tray ceiling, walk-in closet, and a walk-in shower with dual showerheads. Two additional bedrooms and a full bath are located at the front of the home, one featuring large windows offering abundant natural light. Upstairs, you'll find a huge bonus room–a dream space you can transform into anything you desire, whether it's a media room, playroom, home gym, or creative studio. Residents of Asbel Creek enjoy community amenities including a playground, basketball court, sand volleyball, and a dog park. Plus, benefit from no CDD fee, a low HOA of only $56.67/month, and no flood insurance required. Conveniently located near top-rated schools, golf courses, restaurants, entertainment, Tampa Premium Outlets, The Grove, and Wiregrass Mall. With easy access to I-75, I-275, and the Veterans Expressway provides quick travel to Downtown Tampa, Tampa International Airport, and the stunning Gulf beaches, less than an hour away.

Location

State FL

County Pasco

Community Asbel Creek Ph 05

Area 34638 - Land O Lakes

Zoning MPUD

Rooms

Other Rooms Bonus Room, Great Room, Inside Utility

Interior

Interior Features Ceiling Fans(s), Coffered Ceiling(s), Crown Molding, Eat-in Kitchen, High Ceilings, Open Floorplan, Primary Bedroom Main Floor, Solid Wood Cabinets, Walk-In Closet(s), Window Treatments

Heating Central

Cooling Central Air

Flooring Laminate, Tile

Furnishings Unfurnished

Fireplace false

Appliance Built-In Oven, Convection Oven, Dishwasher, Disposal, Electric Water Heater, Microwave, Refrigerator

Laundry Laundry Room

Exterior

Exterior Feature Private Mailbox, Private Yard, Rain Gutters, Sidewalk, Sprinkler Metered

Parking Features Driveway, Garage Door Opener

Garage Spaces 2.0

Community Features Deed Restrictions, Dog Park, Park, Playground, Sidewalks, Street Lights

Utilities Available BB/HS Internet Available, Electricity Available, Sprinkler Recycled, Underground Utilities, Water Connected

View Y/N No

Water Access No

Roof Type Shingle

Porch Enclosed, Front Porch, Rear Porch

Attached Garage true

Exposure East

Garage true

Private Pool No

Building

Lot Description Corner Lot, Cul-De-Sac, Sidewalk, Paved

Story 2

Entry Level Two

Foundation Slab

Lot Size Range 0 to less than 1/4

Sewer Public Sewer

Water Public

Architectural Style Contemporary

Structure Type Block,Stucco

New Construction false

Schools

Elementary Schools Connerton Elem

Middle Schools Pine View Middle-Po

High Schools Land O' Lakes High-Po

Others

Pets Allowed Cats OK, Dogs OK, Number Limit

Senior Community No

Ownership Fee Simple

Monthly Total Fees $61

Acceptable Financing Cash, Conventional

Membership Fee Required Required

Listing Terms Cash, Conventional

Num of Pet 3

Special Listing Condition Short Sale

Virtual Tour https://hommati.tours/tour/2484194?play=no

Stellar MLS
Listed by Selinda Moore, PA EXP REALTY LLC

NEARBY SCHOOLS & PROPERTIES

Ivan Marcellini

"Molly's job is to find and attract mastery-based agents to the office, protect the culture, and make sure everyone is happy! "

GET MORE INFORMATION

Name
Phone*
Message

Go tour this home

9835 BOWDEN MILL CT